Search
Leave a Message
Thank you for your message. I will be in touch with you shortly.
Explore Properties

Property Description

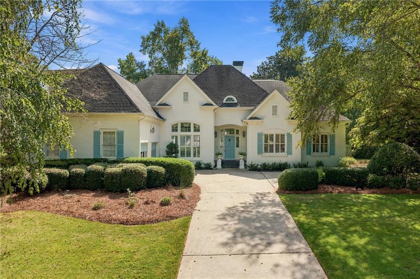
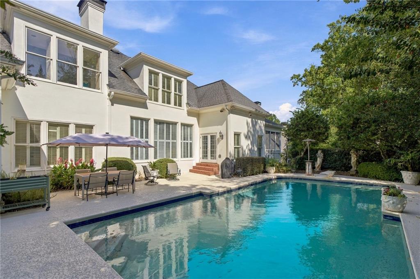
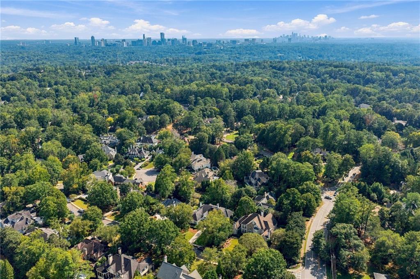
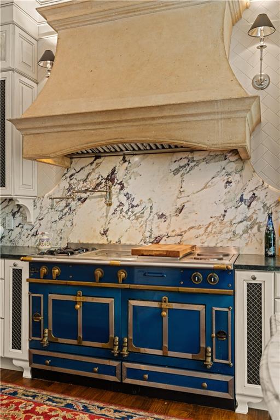
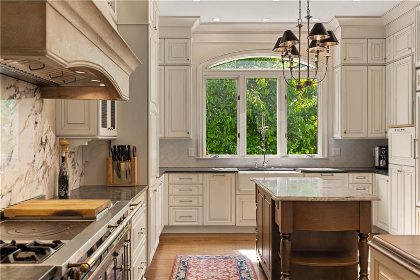
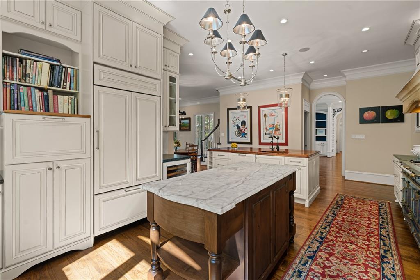
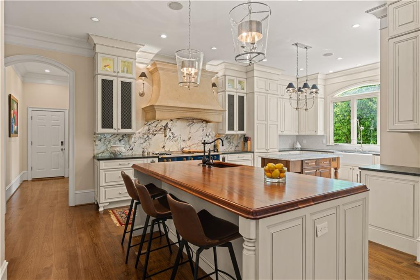
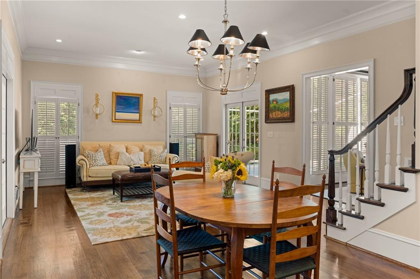
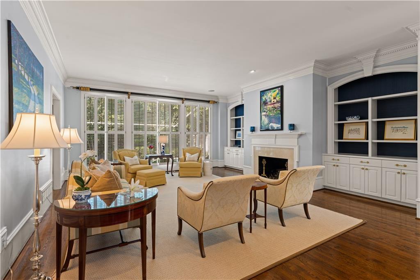
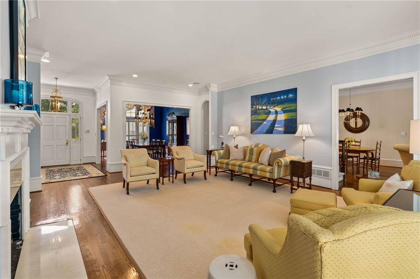
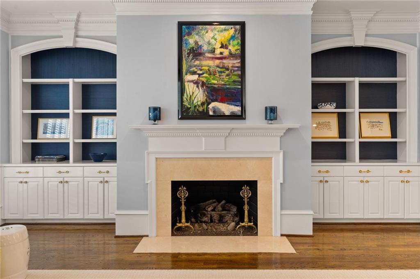
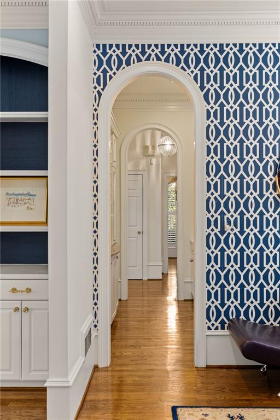
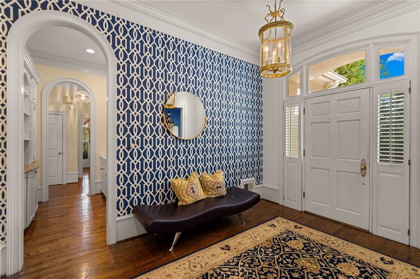
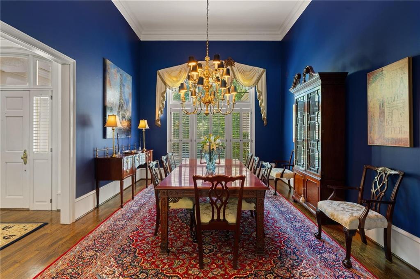
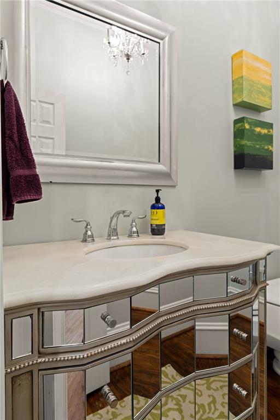
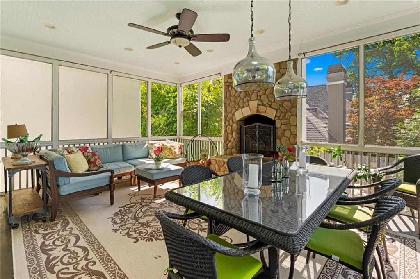
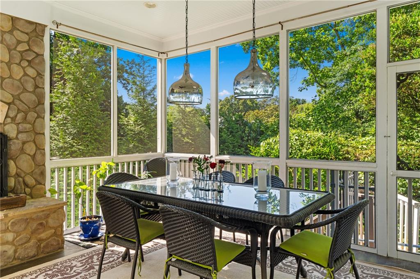
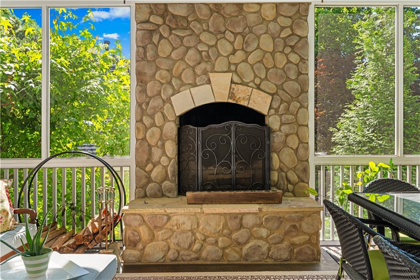
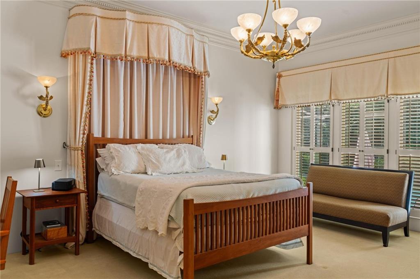
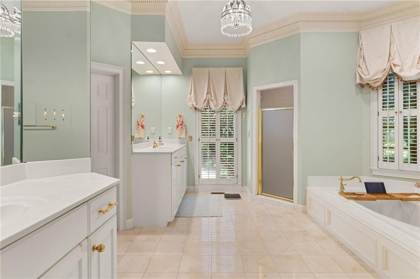
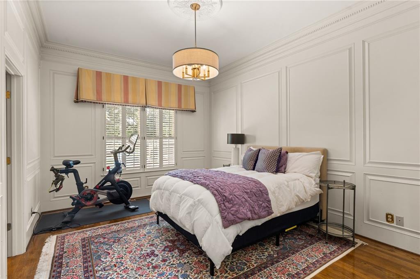
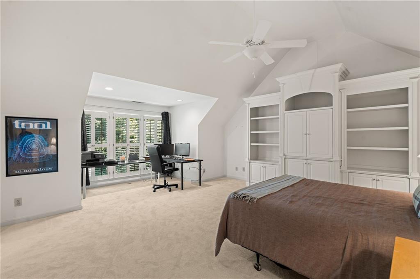
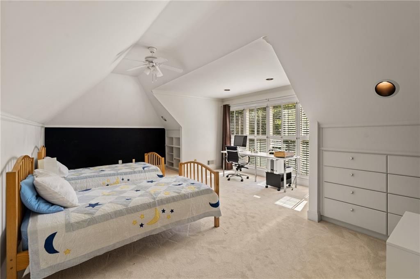
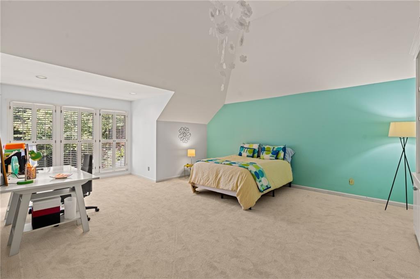
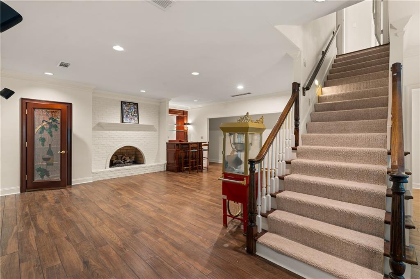
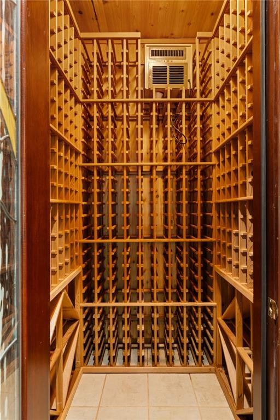
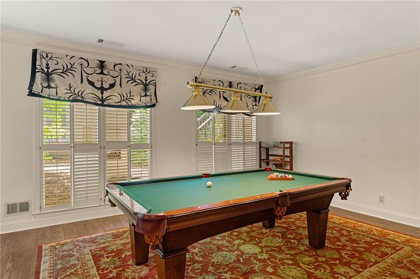
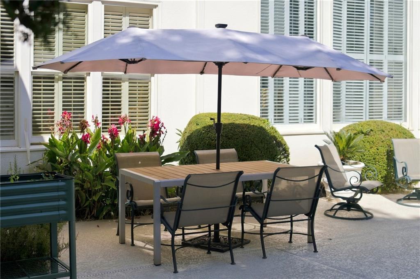
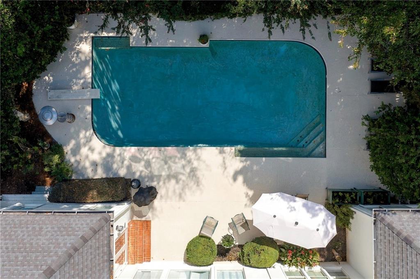
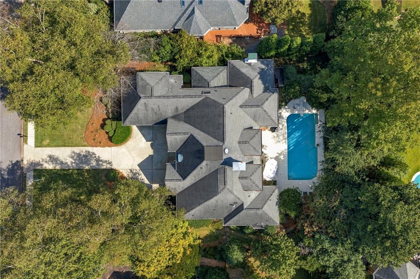
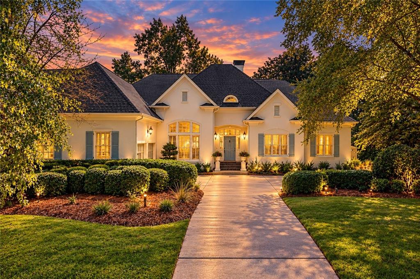
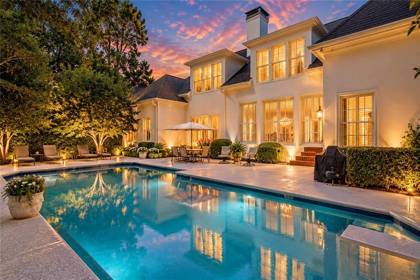
Ideally situated on a coveted cul-de-sac in Chastain Park, this light-filled 5BR/6BA/2 half-bath home offers high ceilings, generous living spaces, and exceptional indoor-outdoor living. Perfectly positioned between Chastain Park and Sandy Springs City Center and just minutes from Buckhead. A true chef's kitchen features a Le Cornue range, 2 dishwahsers, beverage cooler, dedicated baking/prep island, additional oversized island, and abundant workspace. The main level includes a spacious primary suite plus a private guest suite, while three large upper level bedrooms each offer ensuite baths. A charming screened porch with wood burning fireplace with dining area that overlooks the pool and walk-out terrace, where a beautifully refreshed Cool Deck pool surround creates the perfect setting for dining al fresco, weekend brunch, and entertaining. A full terrace level with wine cellar, full bath offers additional flexible living space. A true entertainers delight.
Overview

Property Status
For Sale
Lot Size
0.41 Acres
MLS ID
7848171
Property Type
Residential
Year Built
1989

Features & Amenities

Total Area
6,300 Sq.Ft.
Neighborhood
Sandy Springs
Architecture Styles
Traditional
Water Frontage
None
View Description
Neighborhood
Stories
2
Garage Spaces
2.0
Water Source
Public
Utilities
Cable Available, Underground Utilities
Pool
In Ground, Private
Roof
Composition
Lot Features
Cul-De-Sac, Landscaped, Level, Private, Wooded
Parking
Attached, Driveway, Garage, Level Driveway, Parking Pad
Heat Type
Forced Air, Heat Pump, Zoned
Air Conditioning
Attic Fan, Ceiling Fan(s), Central Air
Laundry Room
Laundry Room, Main Level
Fireplace
Gas Log, Living Room, Other Room
Appliances
Dishwasher, Double Oven, Gas Water Heater, Microwave
Other Interior Features
Entrance Foyer, High Ceilings 10 ft Main
Sewer
Public Sewer
Substructure
None
Disability Features
None
Security Features
Security System Owned
Green Feature
None
Other Exterior Features
Lighting, Private Yard, Other, None
Elementary School
Heards Ferry
Middle School
Ridgeview Charter
High School
Riverwood International Charter
Sales Price
$2,395,000
Real Estate Tax
$9,709/yr
HOA
$400/yr

Downloads

170 Helmsley Drive NE

Schedule a Tour

I would love to help you see this beautiful home! As a full-service real estate agent, I can help you tour. Please submit an offer, and answer questions about the buying process.

Thank you

for your interest in 170 Helmsley Drive NE, Atlanta, GA 30327

170 Helmsley Drive NE
Navigate
Aerial view of an office district among autumn trees, with homes and construction sites in the foreground.

Explore Sandy Springs

Sandy Springs is the ninth most affluent area in the United States, according to Portfolio.com, a sister publication to the Atlanta Business Chronicle.

read more

Mortgage Calculator

Estimate your monthly mortgage payment, including the principal and interest, property taxes, and HOA. Adjust the values to generate a more accurate rate.
$0,000 Your Payment 20 15 65
$0,000 Your Payment
Open-plan living room and kitchen with beige sectional sofas, dark cabinetry, and glass doors to a planted courtyard.

I'm Interested In

170 Helmsley Drive NE

or
  • Woman in a white blouse and black leather pants standing beside a flowering orchid.
    CallDawn Anderson

    License #340480

    (404) 433-7849
  • Follow Dawn On Instagram